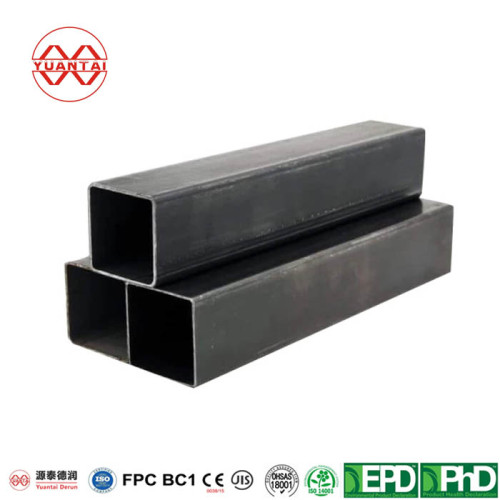

Pipe Ovality:Causes, Limits and how we measure it
1. Ovality measures how far a pipe cross-section deviates from a perfect circle, calculated as (Dmax − Dmin) ÷ specified OD × 100%. Most standards cap it at 1–2% depending on the standard and the diameter-to-thickness (D/t) ratio.
2. It matters because oval pipe causes hi-lo misalignment at butt welds, leaks at flange faces, and jams in rollers, bushings, and sleeves.
3. The four main causes are uneven cooling after forming, sizing-roll gap variation, high D/t ratios (thin, large-diameter pipe), and stacking pressure during storage.
Part 1:What Is Pipe Ovality?
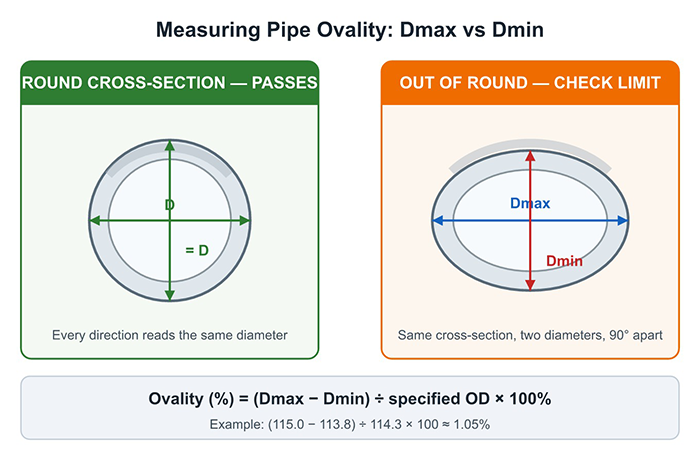
Ovality — also called out-of-roundness — is the difference between the largest and smallest outside diameter of a pipe, expressed as a percentage of the specified diameter:
Ovality (%) = (OD max − OD min) ÷ specified OD × 100%
Worked example: a 4" pipe with a specified OD of 114.3 mm measures 115.0 mm in one direction and 113.8 mm at 90°. The difference is 1.2 mm, so ovality = 1.2 ÷ 114.3 × 100 ≈ 1.05% — comfortably inside any of the standard limits in Part 4.ntent
Now a borderline example: the same pipe measures 115.5 mm and 113.1 mm. Now the difference is 2.4 mm, and ovality = 2.4 ÷ 114.3 × 100 ≈ 2.10% — just over the API 5L pipe-body limit for this diameter range. Same pipe size, same formula; the reading decides whether it passes. This is why ovality is a recorded value, not a visual impression.
One clarification buyers often ask about: ovality is not wall-thickness variation. Ovality describes the outside contour; wall-thickness variation (eccentricity) describes how evenly the wall is distributed around the circle. A pipe can be perfectly round and still have an off-center wall — the two defects are checked independently.
Part 2: Why a Few Millimeters of Ovality Costs Real Money
A cross-section that is 1–2% out of round sounds trivial until the pipe reaches the field:
- Butt welding: oval pipe won't center during fit-up, producing hi-lo (misalignment) at the weld root — a common cause of radiographic rejects and rework.
- Flanged joints: a distorted end face won't seat evenly on the gasket, creating a leak path even when bolts are torqued correctly.
- Roller systems and sleeves: conveyor rollers, bushings, and telescoping members assume a round bore. Oval pipe binds or wears unevenly.
- Casing and piling: driving or lowering an out-of-round casing is harder and can hang up downhole.
On our ERW mills we see ovality show up most on large-diameter, thin-wall pipe — the same pipe that gets stacked the highest in the yard. That combination, more than any other, decides whether roundness becomes a problem on your order.
Part 3: The Four Causes
1. Uneven cooling. After welding and sizing, the tube cools asymmetrically; the side that contracts more becomes the minor axis. Uneven spray cooling or an uneven air path in the cooling bed shows up directly in the final roundness.
2. Sizing-roll gaps. The sizing mill brings the tube to final diameter through a series of roll passes. If roll gaps are uneven or worn, the tube springs back asymmetrically and leaves the mill slightly oval.ntent
3. High D/t ratio. A large diameter with a thin wall has low ring stiffness — it deforms easily and stays deformed. This is why ovality limits get harder to hold (and are often agreed case-by-case) once D/t passes roughly 75–100.
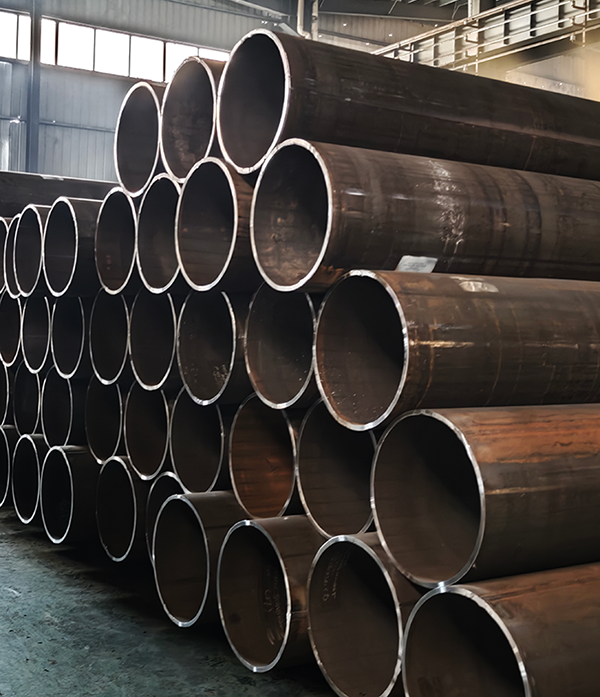
4. Storage and handling. In the yard, bundles of large, thin-wall pipe are stacked several layers high. The bottom layers carry the stack weight, and the pipes near the bundle edges — resting on fewer contact points — take permanent set over time.tent
Causes 1 and 2 are controlled at the mill. Causes 3 and 4 mean the buyer has a role too — which is exactly where the receiving-inspection checklist in Part 6 comes in.
Part 4: Ovality Limits by StandardTitle
Here is how the three standards most often cited on pipe purchase orders treat out-of-roundness. Verify against the edition cited in your PO — limits vary by edition, diameter range, and D/t ratio.
API 5L (line pipe). API 5L treats out-of-roundness separately from OD tolerance, and it is stricter at the ends than at the body:
| Specified OD | Pipe body (Dmax − Dmin) | Pipe ends (Dmax − Dmin) |
| Below 60.3 mm | 1.2 mm (seamless) / 0.9 mm (welded) | — |
| 60.3 – 610 mm | 0.020D (2.0%) | 0.015D (1.5%) |
| Above 610 – 1,422 mm | 0.015D, max 15 mm | 0.010D, max 13 mm |
Above 1,422 mm | By agreement | By agreement |
(D = specified outside diameter. "Pipe ends" per API 5L means the last 100 mm (4 in.) at each extremity — the zone where welding and coupling happen.)
Two conditions attach: for D/t > 75 the out-of-roundness tolerance is subject to agreement, and the table notes for specific pipe types and end conditions must be checked before contractual use. Don't apply one percentage to every API 5L pipe — check the table for your actual diameter band.
ASTM A53 (black & galvanized pipe). A53 sets the OD tolerance (±1% of specified OD for most sizes) but has no dedicated out-of-roundness clause. In practice, keep ovality within the OD tolerance band — and if your application needs an explicit roundness limit, state it in the PO rather than assuming the OD tolerance covers it.
EN 10219-2 (structural circular hollow sections). Out-of-roundness O = (Dmax − Dmin) / D × 100 is limited to 2% for sections with D/t ≤ 100; for D/t above 100 the tolerance is not mandatory unless agreed at enquiry and order. The standard also fixes the measurement position: at least one diameter from the end, minimum 100 mm — not right at the cut end, where cutting and handling distortion is normal.
Don't compare these by percentage alone. The three standards cover different products and conditions. For inspection, work in this order: identify the standard and edition → confirm specified OD and wall → check body vs end requirements → confirm measurement location and method → compare recorded values against the correct criteria.
Part 5: How to Measure Ovality — Three Methods
Method 1: Two-tape check (site method). Measure the OD with a tape or caliper, rotate 90°, measure again. Ovality = (max − min) ÷ specified OD × 100%. Two readings, one calculation, about 30 seconds per cross-section. This is the method we recommend for receiving inspection.
One honest limitation: two readings at 90° catch the ovality only if the pipe's major and minor axes happen to align with your measuring directions. For a routine check that's fine — but if the result comes back close to the acceptance limit, take additional readings around the circumference (every 45°) to be sure you've found the true Dmax and Dmin.
Method 2: Pi tape (higher precision). A diameter tape (pi tape) reads diameter directly off the circumference, with better repeatability than a flat tape on medium and small pipe. One caveat: it reads the diameter of the plane the tape happens to sit in, so for ovality you still need readings in two known orientations — it improves precision, it doesn't replace the two-direction logic.tent
Method 3: Laser diameter gauge (mill method). On our lines, laser micrometers scan the tube continuously during production, logging max and min diameter for every length. This is how we catch ovality drift before a bundle is even cut — and how the value on your inspection report is produced.
One field note on large-diameter pipe: for pipe too large to span with a caliper, don't try to "measure the circumference in two directions" — a tape wrapped once around the pipe gives only a single average circumference, and dividing by π yields the mean diameter, which says nothing about max-min ovality. The correct field method is to stretch a rigid tape or straightedge straight across the pipe end through the center, and read the straight-line diameter at two orientations 90° apart (the 12–6 o'clock and 3–9 o'clock chords are the practical choices on a standing pipe). Those two readings are your Dmax and Dmin.
And one habit from the inspection bench: when a reading lands close to the limit, check the measurement setup before blaming the pipe — a pipe resting on uneven supports, or a tape reading taken over weld reinforcement, can distort the result. Repeat on a properly supported section before making the accept/reject call.
Part 6: Receiving Inspection — What Buyers Should Check on Arrival
Ovality problems are easiest to resolve when they're documented at the gate, not after installation. Our recommended checklist:
| Check | Check What to record / do |
| Governing requirements | Standard and edition cited in the PO; any agreed ovality limits |
| Measurement location | Pipe body or end region, with distance from the end (per EN 10219-2: ≥1D, min 100 mm) |
| Pipe ends | Measure both ends — distortion concentrates at ends from cutting, handling, and stacking |
Bundle sampling | Check the top and bottom of each bundle; bottom layers carry stack weight |
Diameter readings | Two numbers per cross-section (Dmax, Dmin) — not "roughly round" — plus instrument used |
Calculation | Ovality in mm and as a percentage of specified OD |
If close to the limit | Re-check pipe support and measurement setup, then take extra readings at 45° spacing |
If out of tolerance | Photograph the reading with the tape visible, note heat/bundle number, raise the claim against the PO's cited standard |
Frequently Asked Questions
Q1: What is the formula for pipe ovality?
A: Ovality (%) = (OD max − OD min) ÷ specified OD × 100%. Example: on a 114.3 mm (4") pipe measuring 115.0 mm and 113.8 mm across two perpendicular diameters, ovality = 1.2 ÷ 114.3 × 100 ≈ 1.05%.
Q2: What ovality is acceptable?
A: It depends on the standard and the D/t ratio. As broad figures: API 5L allows up to 2.0% of diameter on the pipe body and 1.5% at the ends (for the standard diameter bands, D/t ≤ 75); EN 10219-2 allows 2.0% for circular sections with D/t ≤ 100; ASTM A53 has no dedicated clause, so the OD tolerance (±1% for most sizes) governs. Always check the standard cited in your purchase order.
Q3: Is 2% ovality acceptable for steel pipe?
A: Not automatically. 2% is the EN 10219-2 circular-section limit (D/t ≤ 100) and the API 5L pipe-body limit for the 60.3–610 mm band — but API 5L pipe ends are capped at 1.5%, ASTM A53 has no standalone limit, and your PO or application may require tighter roundness. The number only means something when tied to the governing standard and measurement location.
Q4: Can a pipe meet its OD tolerance but still fail an ovality check?
A: Yes. OD tolerance and out-of-roundness are separate requirements. A pipe can sit within the OD tolerance at every measured point yet still have a Dmax − Dmin difference exceeding the out-of-roundness limit — which is exactly why standards measure both.
Q5: Is ovality the same as wall-thickness variation?
A: No. Ovality describes the outside contour of the cross-section; wall-thickness variation (eccentricity) describes how uniformly the wall thickness is distributed around the circle. They are independent defects and are measured separately.
Q6: Why is pipe often most oval at the ends?
A: Ends see the most handling: cutting releases residual stress locally, ends get bumped during bundling and unbundling, and the cut face itself is the most easily deformed zone. That's why standards like EN 10219-2 specify measuring at least one diameter in from the end.
Q7: Can an oval pipe be re-rounded?
A: Mild ovality in thin-wall pipe can often be corrected with a re-rounding press or mandrel. For heavier walls or severe deformation, re-rounding risks work-hardening or hidden cracking — in that range the tube is usually rejected rather than repaired. Prevention (stack height control, even cooling) beats correction.
Q8: Does ovality affect welding?
A: Yes, mainly through fit-up. Oval pipe creates hi-lo misalignment at the weld root, which can cause incomplete penetration and radiographic rejects. Internal line-up clamps can pull a mildly oval pipe into alignment; beyond about 2% you are fighting the material itself.
Q9: How do I check ovality on a large-diameter pipe I can't reach across?
A: Use a large caliper if available. Otherwise, stretch a rigid tape or straightedge straight across the pipe end through its center and read the straight-line diameter; rotate 90° and read again. The two readings are your Dmax and Dmin. Do not wrap a tape around the circumference and divide by π — a single closed loop gives only the average diameter and cannot reveal the max-min difference that defines ovality.
Q10: How should I specify ovality requirements when ordering steel pipe?
A: Three steps: (1) Cite the product standard and edition in the PO (e.g., API 5L 46th, EN 10219-2:2019) — the standard's out-of-roundness table then governs. (2) Add the specified OD and wall thickness, since ovality limits depend on diameter band and D/t ratio. (3) If your application needs tighter roundness than the standard requires — precision sleeves, machined fits, tight-tolerance rollers — state your own limit, the measurement location, and the inspection method in the PO, and agree it with the mill before production. "Round" without a number means different things to different suppliers.